
30kVA Perkins Silent Generator: Installation Space Requirements
30kVA Perkins Silent Generator: Installation Space Requirements
The 30kVA Perkins Silent Generator is a trusted backup power solution for commercial, industrial, and critical infrastructure applications, combining Perkins’ engine reliability with sound - dampening technology. When planning installation, space requirements directly impact performance, safety, and maintenance efficiency. This guide outlines the key spatial considerations for the 30kVA Perkins Silent Generator (a 20 - 100kVA Generator) to ensure optimal operation.
Canopy Design and Structural Needs
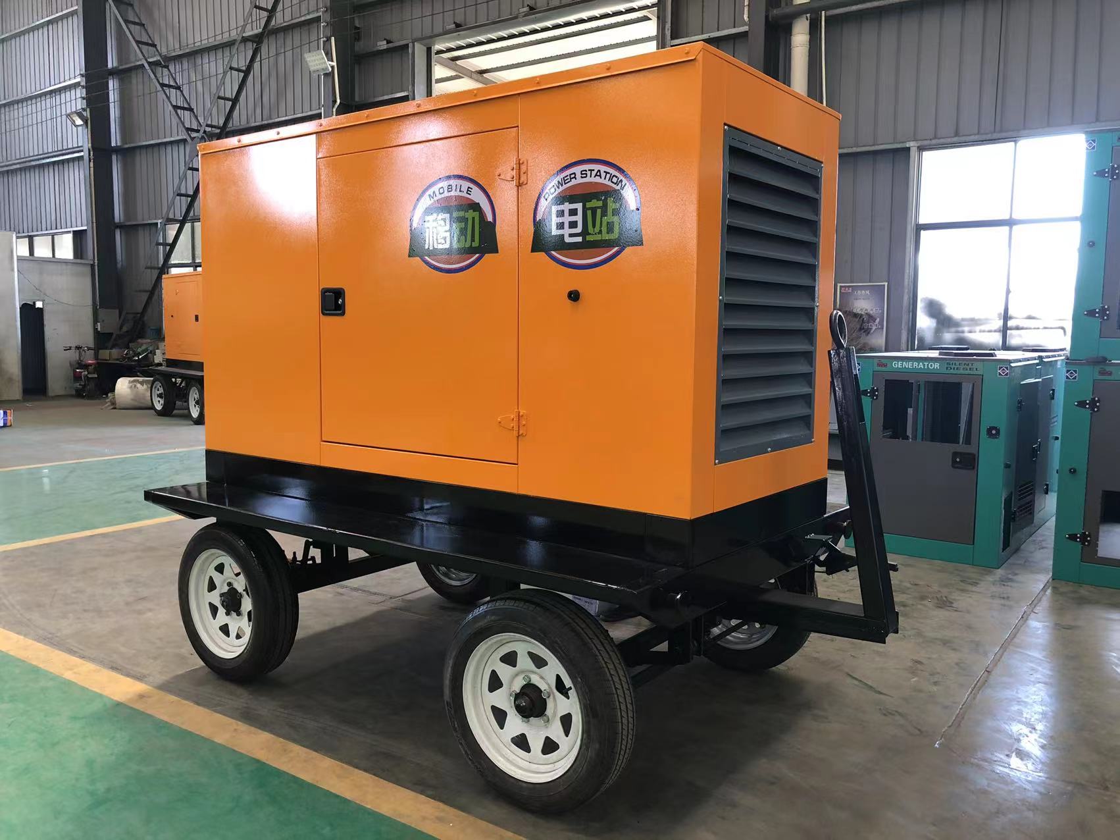
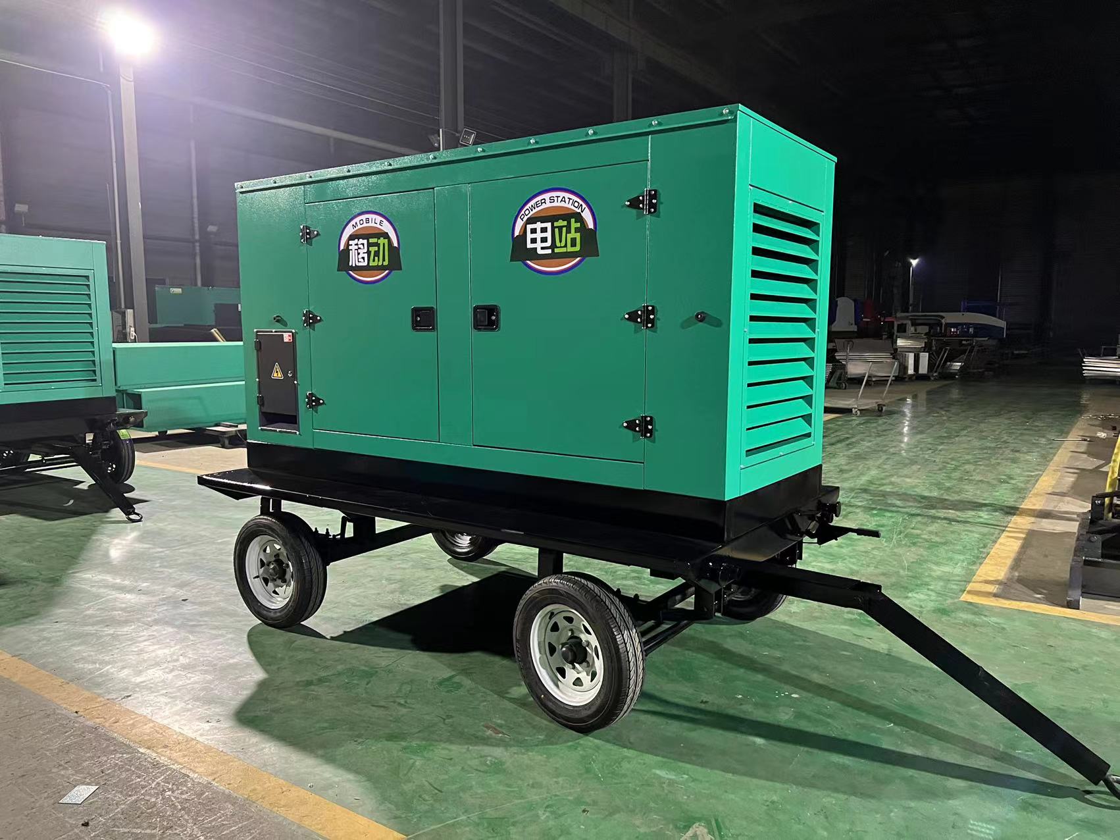
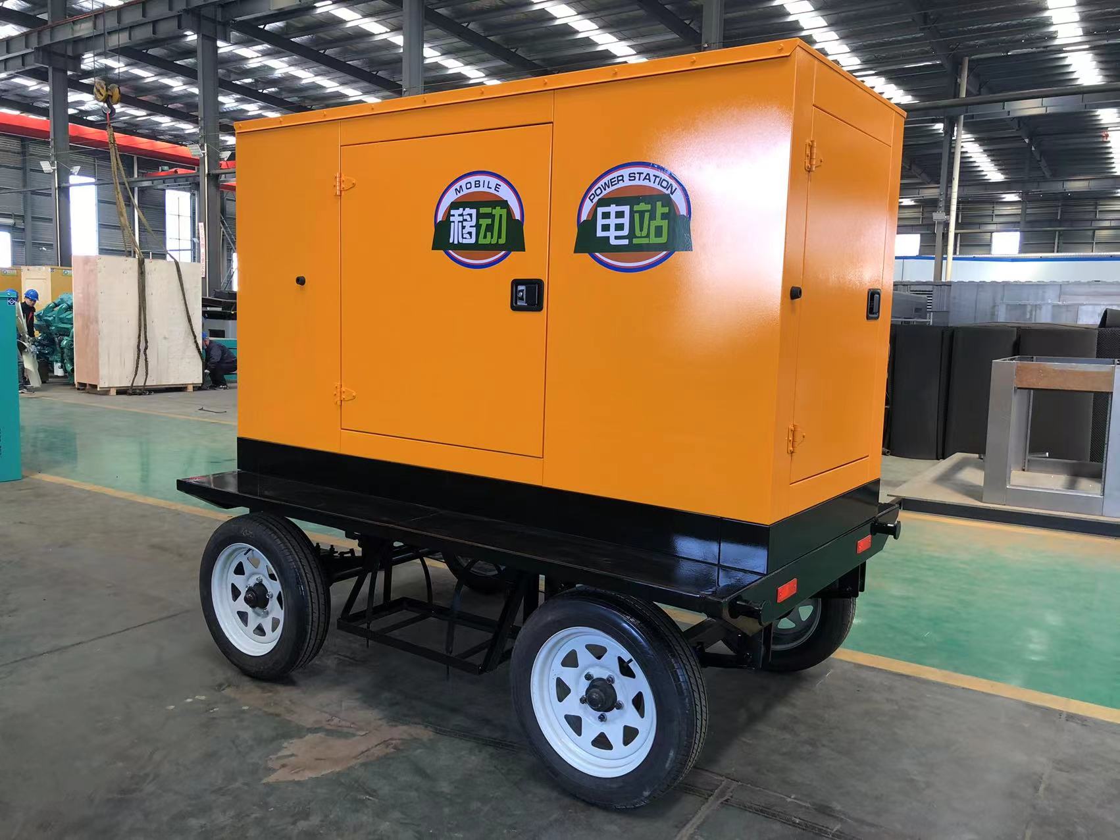
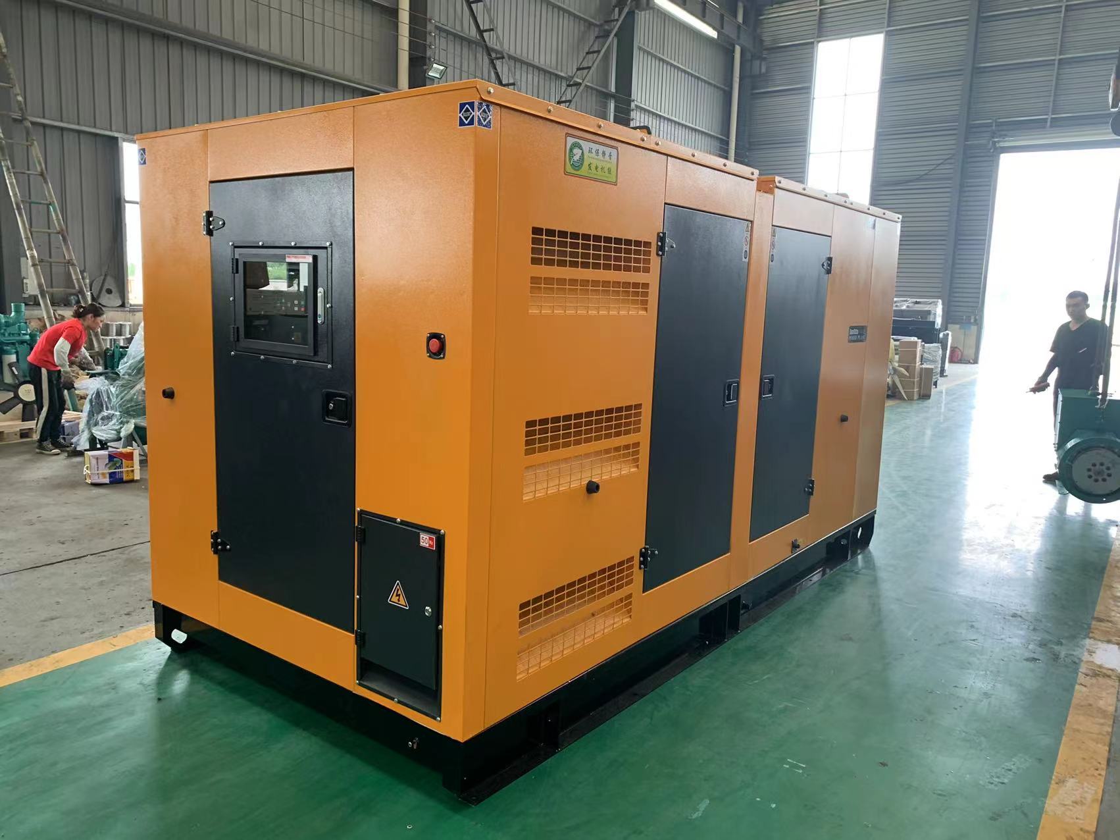
Silent generators like the 30kVA Perkins unit feature an enclosed soundproof canopy (View: Silent Generator) that reduces noise to ≤70 dB(A) at 1 meter. The canopy’s design, which integrates the engine, alternator, and control systems, requires clearance for heat dissipation, air circulation, and maintenance access. Typical canopy materials (galvanized steel with acoustic insulation) add weight and size, so both the generator’s footprint and the surrounding space need to be accounted for.
Physical Dimensions and Clearance
The 30kVA Perkins Silent Generator typically measures 1200 mm (L) × 800 mm (W) × 1000 mm (H) (verify with Perkins’ technical documentation). For safe installation:
Front/Rear Clearance: Allow 1500 mm at the front (for control panel and fuel tank access) and 1000 mm at the rear (for exhaust and cooling system maintenance).Side Clearance: Maintain 800 mm on each side to prevent overheating and enable technician movement.
Vertical Clearance: Ensure 2000 mm of vertical space above the unit to facilitate heat rise and avoid fire risks from combustible materials.
Ventilation and Airflow Requirements

Adequate ventilation prevents overheating, especially in enclosed spaces. The 30kVA unit (a 20 - 100kVA Generator) requires:
Fresh Air Intake: At least 0.5 m² of unobstructed intake area (such as louvers or ducts) to supply cool air to the engine.Hot Air Exhaust: 0.7 m² of exhaust area to expel heat, with ducts directed away from occupied spaces.
For indoor installations, use ducted systems to isolate the generator from the main building’s air supply. Outdoor setups need 3 meters of clearance around intake/exhaust vents to avoid obstructions.
Maintenance and Safety Space
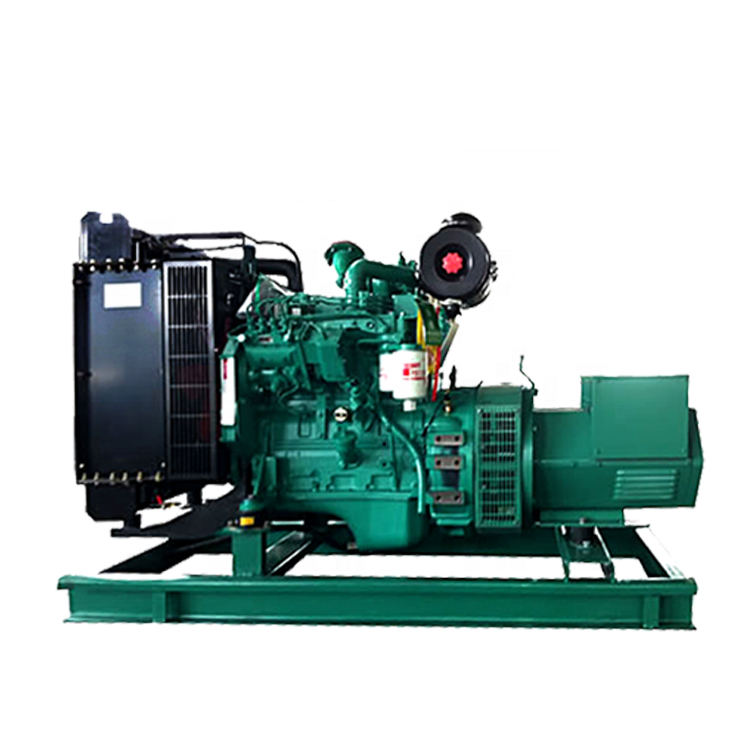
Regular maintenance (like oil changes and filter replacements) demands unobstructed access:
Access Path: A 1.2 - meter - wide clear path to the generator for tool and part transport.Fuel Tank Clearance: 0.5 meters around the fuel tank for safe refueling and leak inspection.
Emergency Access: Ensure the space allows quick egress in case of faults, with clear signage and unblocked exits.
Application - Specific Space Planning
Commercial/Retail: In backrooms or utility closets, use fire - rated enclosures (ISO 8528 - 5 compliant) with 3m (L) × 2.5m (W) × 2.5m (H) space, including clearances.Small Data Centers: For edge computing, the compact 30kVA unit fits in confined spaces, but prioritize ventilation to maintain server room temperatures.
Outdoor/Construction Sites: Place on a level, non - combustible pad (concrete or steel) with 3 meters of clearance from structures and 5 meters from public access.
View: Perkins Generator
Proper installation space ensures the 30kVA Perkins Silent Generator operates efficiently, safely, and within noise regulations. Consult Perkins’ installation manual or partner with a certified supplier like Jiangsu Kaichen Power Equipment for tailored guidance. Remember, actual requirements may vary by model, environment, and local codes—always verify with technical specifications.
Stay Updated with Our News
Subscribe to our newsletter for the latest industry insights and product updates.